
Where every family day begins.
From minor refresh to full gut-renovation — we design and build kitchens that are beautiful at first glance and brilliant on the hundredth Tuesday.
From minor refresh to full gut-renovation — we design and build kitchens that are beautiful at first glance and brilliant on the hundredth Tuesday.

A great kitchen isn't just about how it looks on closeout day. It's about whether the prep zone makes sense when you're cooking for eight. Whether the lighting is right at 6am. Whether your drawers actually fit your pans.
We start every kitchen the same way: in your current one, watching how you move through it. Then we redesign it around how you actually live — not how a magazine would stage it.
The result is a kitchen that quietly works. Better workflow, better storage, better light, better surfaces — all built to last decades, not until the next trend cycle.
Start Your ProjectThree-zone planning (prep, cook, clean), proper landing zones, and traffic patterns that work even when the whole family is in there.
Built to your space, with the storage solutions you actually need — spice pulls, deep drawers, appliance garages, tray dividers.
Quartz, marble, granite, porcelain — sourced, templated, and installed by the same team that designed the room.
Layered lighting (ambient, task, accent), proper circuits for high-amp appliances, USB outlets where you need them.
Sink relocation, gas line work, appliance installation and integration, water filtration — all handled in-house.
Finish work that ties the whole room together — wall paint, ceiling refresh, base trim, and flooring transitions.
Full reimagining of the room's flow and footprint, including wall removal where it makes sense.
Built to the millimeter for your walls — no filler strips, no compromises.
Quartz, marble, granite, or engineered stone, fabricated and installed by our team.
Hand-laid tile work with the kind of grout lines and reveals that only a careful crew gets right.
Modern circuits, layered lighting, dimmer integration, and code-compliant rough-in.
Sink, faucet, dishwasher, refrigerator, and ice-maker connections — relocation included where needed.
Cabinet panels for paneled fridges and dishwashers, hood venting, and proper appliance fit-out.
Walls, ceilings, baseboards, and crown — finished to match the cabinetry and the rest of the home.
All city paperwork, inspections, and code compliance handled by us — start to finish.
We meet in your kitchen, measure carefully, and learn how the room is used — what works, what doesn't, what you've always wanted to change.
Hand sketches, then CAD layouts. You see the room in 3D before we touch a single material decision.
Permits, demolition, structural work, cabinetry installation, stone templating, tile, paint, plumbing, electrical — all coordinated by our project manager.
Walkthrough, punch list, deep clean. We don't leave until every drawer, every reveal, every detail is right.
 Kitchen Remodeling
 Kitchen Remodeling
 Kitchen Remodeling
 Kitchen Remodeling
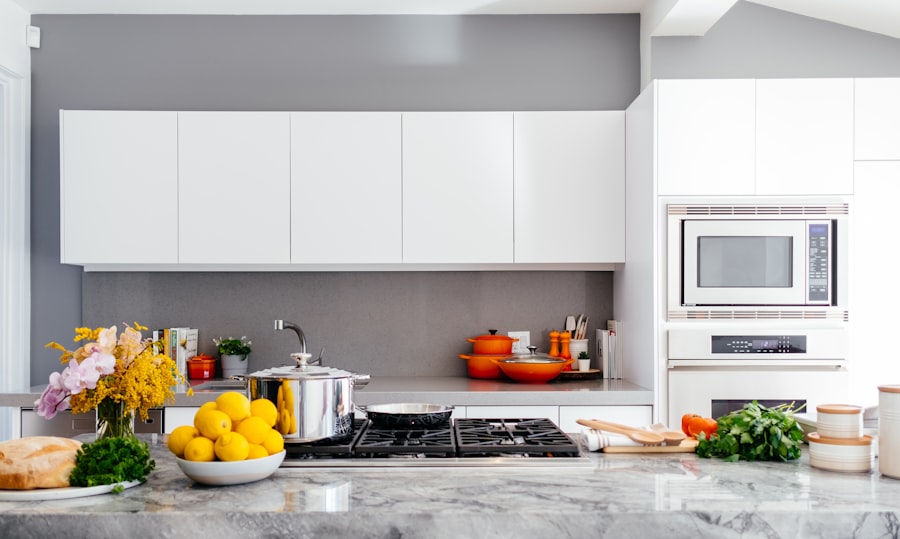 Kitchen Remodeling
A meaningful kitchen remodel in South Florida typically starts around $45–60K for a refresh (cabinets, countertops, paint, hardware) and runs to $120K+ for a full reconfiguration with high-end finishes, wall removal, and appliance package. We'll build an itemized estimate to your scope, not pull a number out of thin air.
Demo through new cabinets and countertops typically takes 5 to 8 weeks of "no kitchen." We'll often set up a temporary cooking station in another room for the duration so the family isn't living on takeout.
Yes. As a division of K Construction & Development Corp., we have the structural and permitting expertise to remove load-bearing walls safely — beam sizing, post placement, and all the inspections that come with it.
We can. We'll coordinate with your appliance dealer (or recommend one we trust), confirm specs against the cabinetry plan, and handle delivery and installation.
A complimentary in-home consultation, an honest itemized estimate, and a finished project worth coming home to.